 blog
blog
Cost of Luxury Vinyl Plank Flooring Installation
Table of Contents
- What Drives the Cost of Luxury Vinyl Plank Flooring Installation
- Luxury Vinyl Plank Flooring Cost Per Square Foot
- LVP Installation Labor Cost: What Contractors Charge
- Subfloor Preparation Cost for Vinyl Plank Flooring
- LVP Flooring Installation Time: What Affects the Schedule
- A Transparent, Itemized Sample Estimate for a 200-Square-Foot Room
- Quote-Comparison Checklist: How to Read a Bid and Spot Scope Exclusions
- Conclusion
- Frequently Asked Questions
Last Updated: October 13, 2026
What Drives the Cost of Luxury Vinyl Plank Flooring Installation
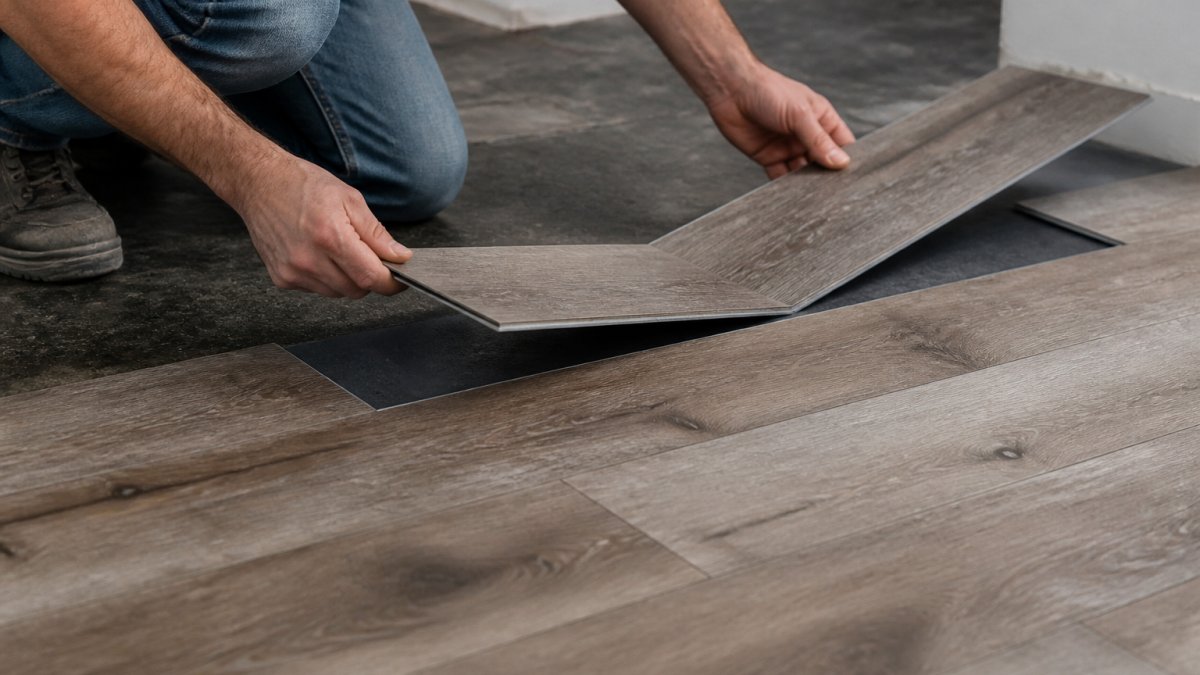
Luxury vinyl plank flooring installation cost comes down to four variables: material, local labor rate, subfloor condition, and the size and complexity of the space.
Homeowners often focus on the plank price per square foot and ignore everything else. That is backwards, material is often the smaller half of the bill.
Here is the breakdown we use, and the numbers you should ask any installer to justify.
Real-World Project Examples: A 200-Square-Foot Room and a 580-Square-Foot Job
Two projects show how the math changes with scale. A 200-square-foot bedroom carries a higher cost per square foot because setup, travel, and minimum labor charges spread across fewer feet. A 580-square-foot open living and dining area spreads those fixed costs further, so the per-square-foot rate drops even though the total bill climbs.
The trade-off is complexity: open-plan spaces have fewer closets and doorways to cut around, while bedrooms have furniture to move and often a worse subfloor under old carpet.
| Project Size | Fixed Costs Spread Over | Typical Per-Square-Foot Pressure | Main Driver |
|---|---|---|---|
| 200 sq ft room | Fewer feet, higher rate | Higher | Minimum labor charge, setup |
| 580 sq ft job | More feet, lower rate | Lower | Material volume, open layout |
Luxury Vinyl Plank Flooring Cost Per Square Foot
Luxury vinyl plank flooring cost per square foot is normally quoted as two numbers: material and installation. A blended figure without a breakdown is hard to compare against a competing bid.
Material cost per square foot depends on wear layer thickness, core construction, and attached underlayment.
Cheaper planks are not automatically a bad deal, but they are thinner and telegraph every bump in the subfloor.
Waste Allowance and Ordering Calculations
Order 5% to 10% extra material for cuts, mistakes, and future repairs. Rooms with angles, closets, or diagonal layouts sit at the higher end; a simple rectangular room sits at the lower end.
Keep the leftover planks. If one is damaged later, a matching replacement from the same dye lot is far easier to source from your garage than from a store that has discontinued the line.
LVP Installation Labor Cost: What Contractors Charge
LVP installation labor cost is usually the largest line on the estimate and the hardest to compare.
Installers price hours, then convert hours into a per-square-foot rate.
Four variables move labor cost more than anything else:
- Layout complexity. Diagonal installations, herringbone patterns, and rooms with many inside corners add cuts and waste. A straight-lay plank in a rectangular room is the fastest possible layout.
- Subfloor condition. A flat, dry slab or a clean plywood subfloor lets the crew start laying immediately. A floor that needs grinding, patching, or self-leveling compound adds prep hours before the first plank goes down.
- Old flooring removal. Tearing out carpet is fast. Tearing out glued-down tile or hardwood, scraping adhesive, and hauling debris can add a full day on a mid-size job.
Expect labor to cost more when old flooring must be removed, when the room has many doorways and corners, and when the subfloor needs work. Expect it to cost less on a large, empty, square room over a flat slab.
Minimum Charges and Why Small Jobs Cost More Per Square Foot
Most installers carry a minimum job charge, because fixed costs, travel, setup, tool staging, cleanup, and administrative time, do not shrink just because the room is small.
This is not a markup trick, it is the same economics that make a small delivery order cost more per item than a full truckload. If a small-room quote looks high per square foot, ask the installer what the minimum charge is and how much is fixed cost versus variable labor.
What a Labor Quote Should Itemize
Ask specifically whether the quote includes:
- Furniture moving and put-back
- Baseboard removal and reinstallation
- Transition strips at doorways
- Old flooring removal and haul-away
Those items are the most common exclusions, and each adds cost if it turns up mid-job. A quote that lists labor as a single per-square-foot number without stating what is included is not comparable to one that breaks the scope into lines.
Regional Labor-Price Differences
Labor rates vary widely by region, and coastal markets often sit above inland ones because demand is seasonal and skilled installers are booked out.
Judge a bid against two or three local bids with identical scope, not a national number. Hand each installer the same written scope list, square footage, room count, existing flooring type, subfloor condition, and the itemized inclusions above, so the only variable left is price.
How Product Specification Changes Labor, Not Just Material
A detail most cost guides skip: the plank you choose can change the labor line. A rigid-core plank with a strong locking system goes down faster and with fewer callbacks than a thin, flexible plank.
When comparing quotes, check whether they specify the same product family, wear layer, thickness, and locking system. A 20-mil rigid-core plank and a 6-mil flexible plank carry a real labor difference, and a real performance difference.
Subfloor Preparation Cost for Vinyl Plank Flooring
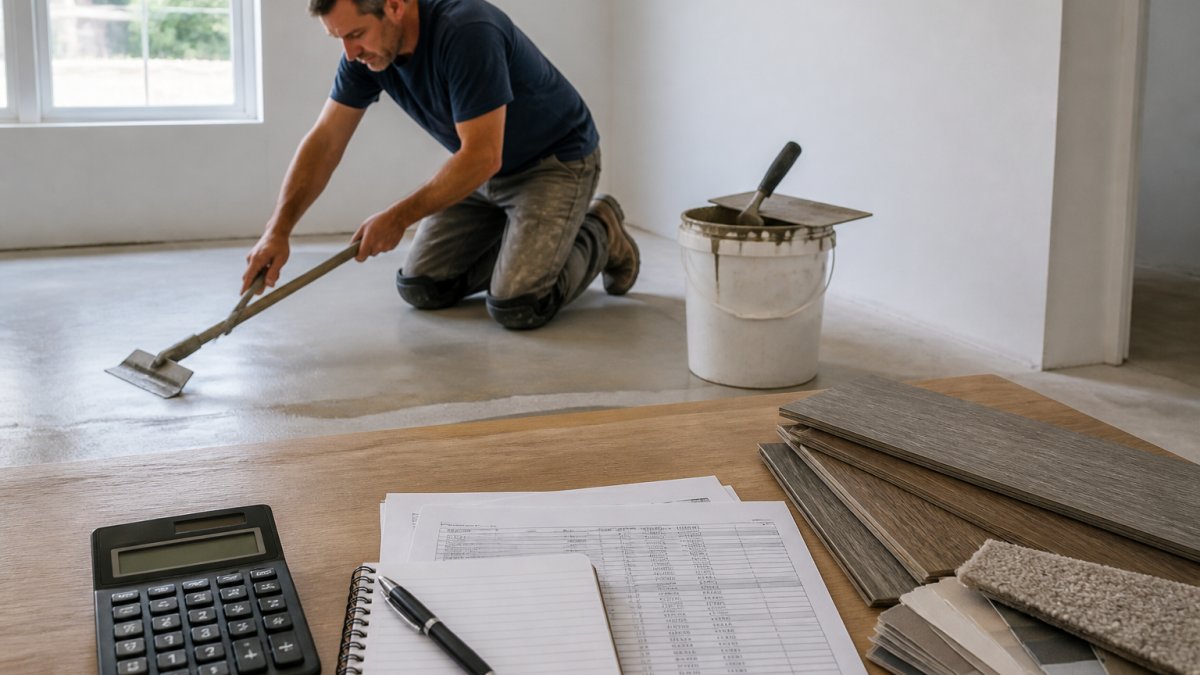
Subfloor preparation cost for vinyl plank flooring is the line homeowners most often underestimate and the one that most often turns a fixed quote into a change order.
The mechanism explains the price. Vinyl plank is a floating floor in most residential installations, not glued or nailed, held together by its locking system and its own weight.
How Flatness Is Measured and Why It Drives Cost
Installers check flatness with a long straightedge or laser level, measuring the gap at high and low points. The manufacturer's tolerance is stated in the installation instructions, commonly a fraction of an inch over a set span, varying by brand and product line.
A floor slightly out of tolerance in one corner may need a small patch. A pronounced hump in the middle may need wide-area grinding followed by self-leveling compound.
Common Prep Tasks and What Each One Costs You
- Scraping old adhesive. Glue-down carpet, sheet vinyl, and tile leave residue that must come up before any patching or leveling will bond.
- Patching cracks and holes. Concrete cracks, plywood seams, and fastener holes get filled and feathered flat.
- Grinding high spots. A concrete grinder shaves down humps. This is dusty, equipment-intensive work and is priced accordingly.
- Pouring self-leveling compound. Low areas get filled with a pourable underlayment that flows flat. Material cost and cure time both matter here.
Each is a separate line on a well-written estimate. If your quote says only "subfloor prep, included," ask what that covers and what triggers an extra charge.
Why Subfloor Condition Should Influence Your Product Choice
This is the trade-off most cost guides miss. A thicker, rigid-core plank tolerates minor subfloor variation better than a thin, flexible plank. If your subfloor is marginal, you can pay for more prep to bring the floor into tolerance for a thin plank, or pay more per square foot for a rigid-core plank that bridges small imperfections.
Ask your installer to walk the floor with you and point out high and low spots before you choose a product. The conversation takes ten minutes and can change the entire budget.
LVP Flooring Installation Time: What Affects the Schedule
LVP flooring installation time depends on square footage, room count, and how much prep the subfloor needs. A single empty room can be finished in a day. A whole-home job with removal, leveling, and baseboard work can run several days.
The schedule stretches when:
- Old flooring must be torn out and hauled away
- The subfloor needs leveling or repair before planks go down
- Multiple rooms and doorways require transition strips
- Furniture must be moved and replaced
If you are preparing a property for listing, tell the installer your deadline up front. Sequencing removal, prep, and installation correctly keeps a project on schedule.
A Transparent, Itemized Sample Estimate for a 200-Square-Foot Room
Below is a sample structure for a 200-square-foot room. The line items matter more than the totals, because every installer prices them differently.
| Line Item | What It Covers | Cost Driver |
|---|---|---|
| Material | Planks plus waste allowance | Wear layer, core type |
| Underlayment | Attached or separate pad | Product specification |
| Labor | Installation per square foot | Room complexity |
| Subfloor prep | Leveling, patching, grinding | Floor condition |
| Removal and disposal | Tearing out and hauling old floor | Existing flooring type |
| Baseboards | Removal and reinstallation | Wall length, paint condition |
| Transitions | Strips at doorways | Number of openings |
Compare this structure against every bid you receive. If a bid is missing a line, ask why. Sometimes the answer is reasonable. Sometimes it is an omission that becomes a change order.
Quote-Comparison Checklist: How to Read a Bid and Spot Scope Exclusions
A flooring quote is only comparable to another when both cover the same scope. Use this checklist before you sign anything:
- Is material listed by product name, wear layer, and thickness?
- Is the waste allowance stated as a percentage?
- Is labor quoted per square foot or as a flat rate?
- Is subfloor prep included, or billed separately if needed?
Two bids can differ by thousands of dollars and both be fair, if one includes prep and removal and the other does not. The checklist tells you which is which.
Conclusion
Getting a flooring estimate you can trust means knowing which questions to ask and which line items to demand. Floor Coverings International of Myrtle Beach offers in-home consultations so you can see how a plank looks in your own lighting before you commit, with many premium flooring and carpet options and a team focused on service that exceeds expectations. Get a free estimate.
Frequently Asked Questions
What factors affect the cost of luxury vinyl plank installation?
The main factors are floor size in square feet, the quality tier of the LVP you choose, the condition of the subfloor, labor rates in your area, and whether existing flooring and baseboards need removal. Stairs, complex room layouts, and moisture mitigation also add cost. A 200-square-foot room with a flat subfloor costs far less per square foot than a 580-square-foot job that needs leveling and old tile removal.
Is labor or flooring material the bigger part of an LVP installation bill?
For most standard installations, material and labor land in a similar range, but labor can exceed material when the subfloor needs repair, existing flooring must be removed, or the layout is complex. Material cost rises with thicker wear layers and premium finishes. Ask for a line-item quote so you can see which side is driving your total before you commit.
What extra costs should I budget for when installing luxury vinyl plank?
Beyond planks and labor, budget for subfloor preparation, old flooring removal and disposal, baseboard removal and reinstallation, underlayment if required, transition strips, and waste allowance of roughly 5 to 10 percent for cuts and future repairs. If the slab shows moisture, add testing and a moisture barrier. These items are often excluded from low advertised rates.
How long does LVP flooring installation take?
A single 200-square-foot room typically takes one day for installation once the subfloor is ready. A 580-square-foot job across several rooms usually runs two to three days, plus extra time for removal, leveling, or moisture mitigation. Furniture moving, baseboard work, and cure times for patching compounds can extend the schedule, so confirm the timeline in writing.